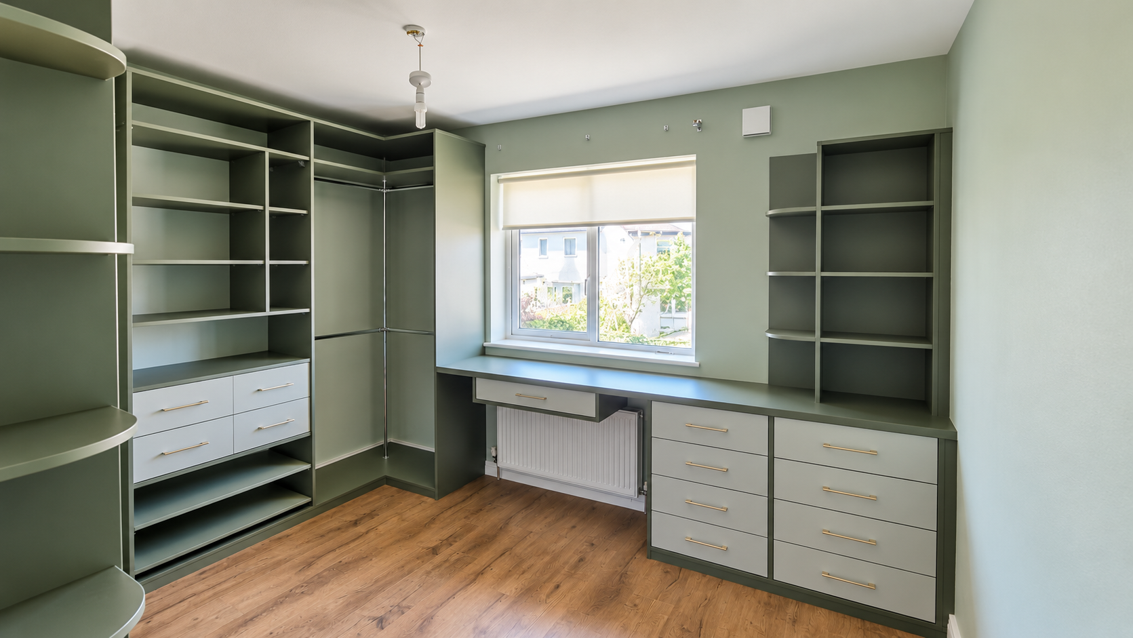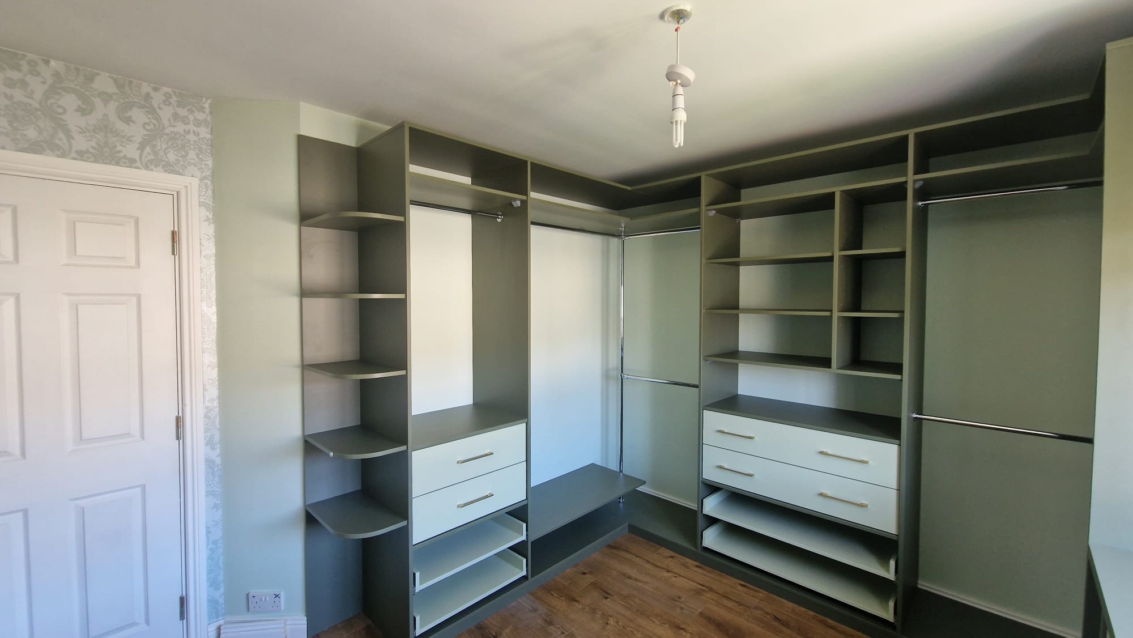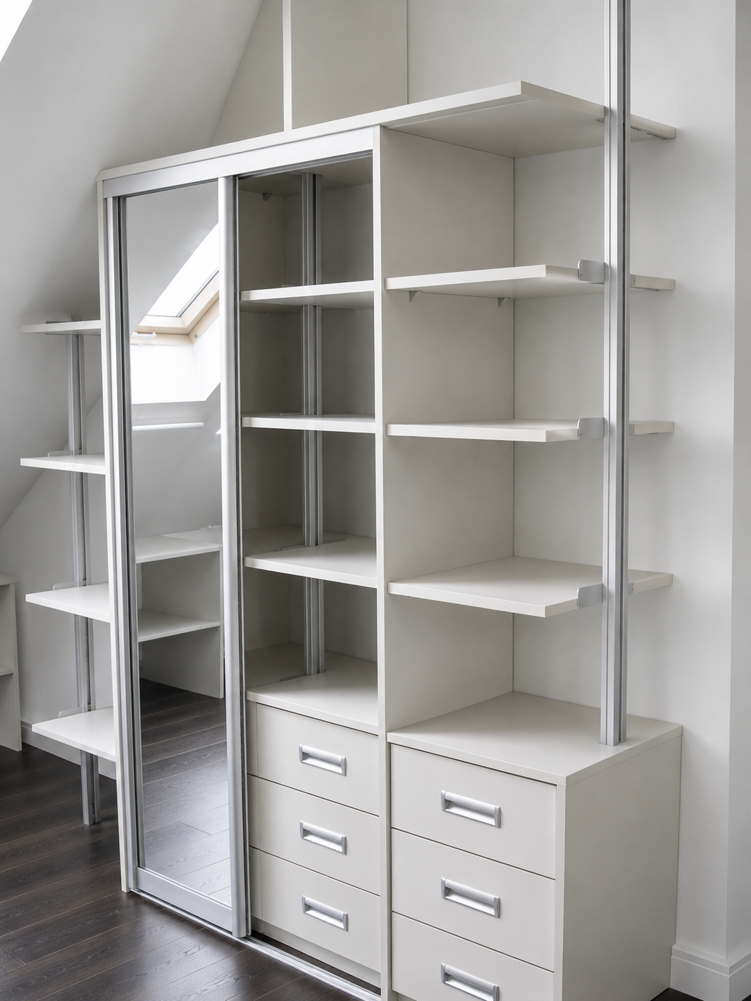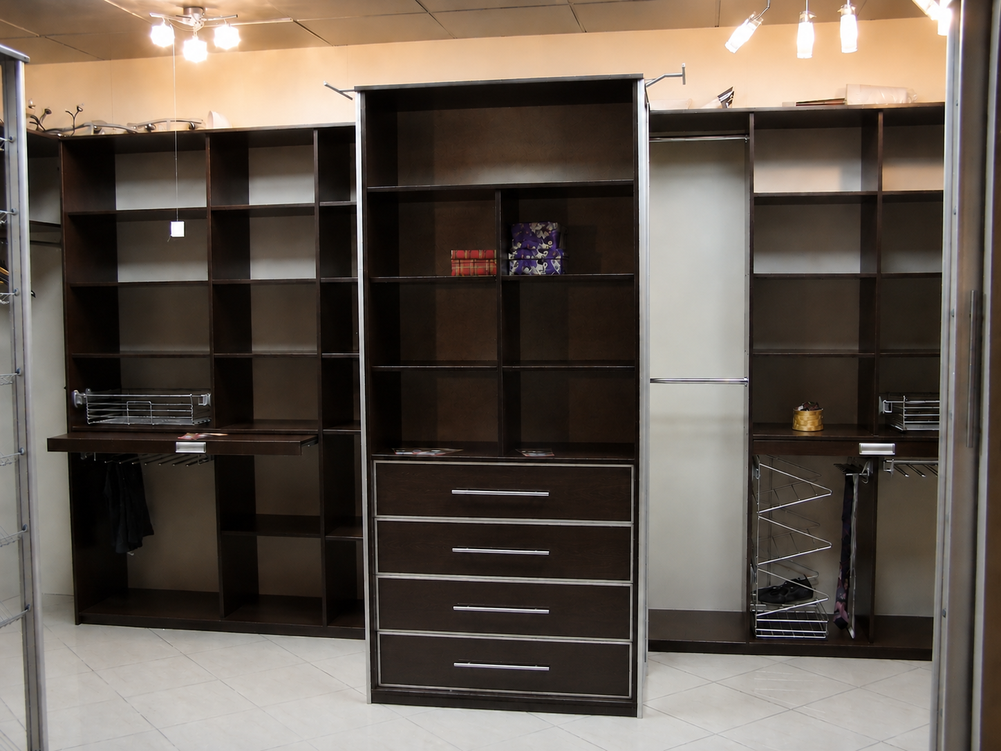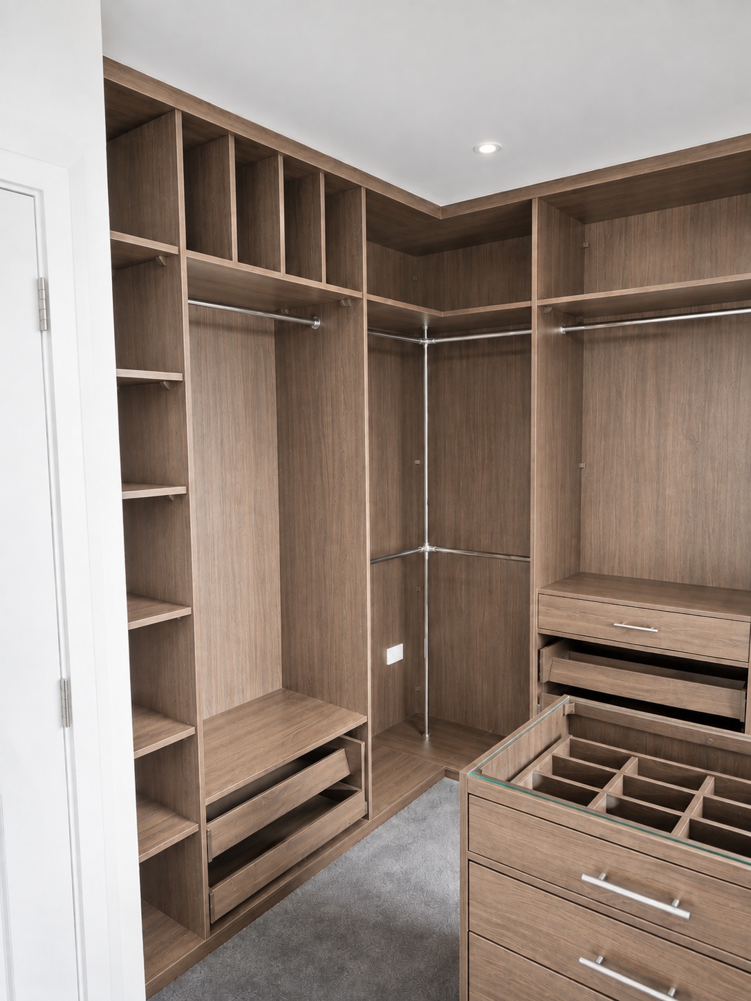
When someone shows me a photo of the walk-in wardrobe they would like, I do not start by asking which colour they prefer. I ask to see the room.
Where does the door open? Is there a radiator on the wall they want to use? Can a drawer open fully without hitting anything? And once the units are fitted, will there still be enough space to get dressed without squeezing between them?
Those questions may not be as exciting as choosing finishes, but they decide whether a walk-in wardrobe will be a pleasure to use or an expensive way to make a room feel smaller.
If you are planning a walk-in wardrobe in Cork, here is how I would approach the job.
It is easy to measure an empty room and think, “There’s plenty of space.” But the useful measurement is the space that remains after we add hanging sections, drawers and shelves.
I pay particular attention to the route from the doorway into the room. If units on both sides turn that route into a squeeze, I would rather suggest storage on one wall. You might get fewer cupboards on paper, but you will get a room that works better every morning.
The same applies to a central island. It looks impressive in photographs. In a modest-sized room, though, I would only recommend one if you can walk around it comfortably and open its drawers without standing against the opposite units.
My advice: do not judge a walk-in wardrobe by how much storage fits into the drawing. Judge it by how easily you can use that storage.
A wardrobe interior should not be designed around a standard template. I need to know whether you have long coats and dresses, mostly short hanging clothes, piles of knitwear, a lot of shoes or bedding that currently has nowhere to go.
I would ask you to look at your existing wardrobe before our design conversation. Not just the neatly hung clothes—look at the things stored on top, underneath and in the chest of drawers across the room. Those are the items your new walk-in wardrobe needs to account for.
Here is how I usually think about the main storage zones:
I also ask whether one person or two will use the wardrobe. If two people are sharing it, separate zones often make more sense than a perfectly symmetrical design.
A chimney breast, alcove or sloping attic ceiling can make a standard wardrobe difficult to fit. With a made-to-measure walk-in wardrobe, those features can help determine the layout.
If there is good standing height along one wall, that may be where the hanging space belongs. A lower section under a slope could be better for shelves or drawers. An alcove may be useful for shoes, bags or folded clothes.
But I would not promise that every centimetre can become convenient storage. A deep shelf in a hard-to-reach corner may look efficient on a plan and become the place where things disappear for years.
My advice: use awkward spaces for items you need less often. Keep the things you reach for every morning in the easiest part of the room.
Drawers are excellent in a walk-in wardrobe—provided you can open them properly.
This is one of those details that is easy to miss when looking at a design from above. A drawer near the doorway, opposite another unit or beside a tight corner may look fine until someone tries to pull it out and stand in front of it.
Before settling on the layout, I want to know where you will stand when you open each drawer and whether another person could still get past. If that arrangement feels awkward, I would change the position of the drawers rather than expect you to get used to it.
Showroom lighting is lovely, but I want a walk-in wardrobe to work when it is dark outside and you are trying to find a navy jumper among five black ones.
I check whether daylight reaches the storage areas and where additional lighting might be useful. I also think about what the lights will actually illuminate. A bright ceiling light does not always help you see the back of a deep shelf.
Finishes come into this decision too. Light-coloured surfaces can make a compact dressing space feel calmer and help you see what is stored inside. A darker finish can look excellent, but I would pay even closer attention to lighting.
Mirrors are useful, especially if they save you from having to find space for a separate full-length one. I would choose their position carefully: a mirror that reflects a window can make the room feel brighter; one that reflects the busiest storage wall may not.
When people picture a walk-in wardrobe, they often imagine rows of open shelves with everything beautifully arranged. Open storage can be practical—you can see what you own at a glance—but it also puts everything on display.
If you know that folded clothes tend to become uneven stacks, I would suggest more drawers or a mix of open and closed sections. There is no prize for choosing the arrangement that looks best in a photograph. The right arrangement is the one you can keep using without having to tidy it for ten minutes every evening.
You do not need to prepare a technical drawing before contacting Slide Deco. A few photos and approximate measurements are enough to start a useful conversation.
I would want to see:
I would also ask what is not working now. “We need more storage” is a starting point. “Our shoes live in the hallway because there is no room for them upstairs” tells me much more about what the design needs to solve.
Final measurements need to be checked before a wardrobe is made. The purpose of the first conversation is to understand the room and agree on a direction that makes sense.
When the design is finished, I mentally walk through an ordinary morning in the room.
Can you enter easily? Can you reach the clothes you wear most? Can you open the drawers? Can you find your shoes? Is there somewhere sensible for the spare duvet? If two people use the space, can they both get ready without getting in each other’s way?
If the answer to any of those questions is no, I would keep working on the layout—even if the first version looks beautiful on screen.
A good walk-in wardrobe is not simply a room filled with cupboards. It is storage arranged around the way you live.
Not necessarily. I would first check how much usable space remains after adding storage. In a narrow room, a single-wall or L-shaped layout may work better than units on every wall.
Neither is automatically better. If a separate dressing area leaves comfortable room to move and holds what you need, it can work very well. If it feels cramped, a fitted wardrobe in the bedroom may be the more practical choice.
Start with the layout, what you need to store, access to drawers and hanging sections, and lighting. Once those work, it is much easier to choose a finish that suits the room.
Often, yes. The taller part of the room can be considered for hanging space, while lower areas may be more useful for shelving or drawers. I would confirm the arrangement after measuring the room.