
Small bedroom storage ideas
How to Make a Small Bedroom Feel Bigger with a Fitted Sliding Wardrobe
After fitting wardrobes for more than 20 years, I can say that the biggest problem in a small bedroom is rarely the room itself. It is usually storage that was never designed for the space. A well-planned fitted sliding wardrobe will not add square metres, but it can give you back a clear walkway, a calmer room and a place for the things that currently live on the chair, floor or bed.
This guide is based on the questions we hear during measures in Cork and across Irish homes: “Will the bed still fit comfortably?”, “Can you work around that chimney breast?”, and “Where will all the bedding go?”
First, be honest about what is making the room feel small
I have seen plenty of bedrooms where the floor area was perfectly workable, but the room felt crowded because a standard wardrobe was doing a poor job. It was too short, too narrow, too deep in the wrong place, and it left awkward gaps at either side and above. Then a separate chest of drawers, shoe rack and laundry basket had to take over the rest of the room.
In a small bedroom, every piece of furniture needs to earn its place. The aim is not to fill every wall. The aim is to keep the room easy to move around in and easy to put back in order at the end of the day.
A quick test: if you have to turn sideways to pass the bed, move something before opening a wardrobe door, or use a chair as a clothes rail, the room is telling you that its storage needs rethinking.
Why sliding doors make such a difference
The most immediate benefit of sliding doors is not a style choice; it is the clear floor space they protect. Hinged doors need room to swing out. In a box room or a narrow main bedroom, that swing often lands exactly where you need to walk, make the bed or open a drawer.
Sliding doors travel along the wardrobe front instead. You can stand close to the wardrobe, open a section and use it without moving the bed or stepping around an open door. That simple change can make a tight room feel much less frustrating day to day.
My rule of thumb: do not choose a wardrobe from a catalogue before checking the gap between the end or side of the bed and the wall where it will sit. A measure takes account of how you actually move through the room, not just the width of the wall.
Use the height you already have
One of the first things I notice in a bedroom is the dust gap above a freestanding wardrobe. It is often a foot or more of unused height — exactly where suitcases, spare duvets and Christmas decorations could live.
A fitted wardrobe can run close to the ceiling and turn that dead space into proper storage. It also looks calmer because you are seeing one clean, continuous wall rather than furniture with gaps around it.
Plan the inside for your real life, not an idealised wardrobe
This is the part of the job where a little honesty saves a lot of frustration later. During a consultation, I would rather know that you own twenty pairs of shoes, keep bulky winter coats, or prefer folding most of your clothes. There is no “correct” interior. There is only an interior that suits the people using it.
Before deciding on rails and shelves, have a quick look at what is currently in the room. Include the duvet sets, bags, laundry, sports gear and the clothes that are living elsewhere because the current wardrobe is full.
| Storage zone | Best for | What I would consider |
|---|---|---|
| Full-height hanging rail | Dresses, coats and long garments | Keep at least one tall section if you have items that crease or cannot be folded comfortably. |
| Double hanging rails | Shirts, trousers, blouses and short jackets | Two rails can often give you far more practical hanging capacity than one tall empty section. |
| Drawers | Underwear, socks, accessories and folded clothing | Good drawers stop the small things spreading across chairs and bedside tables. |
| Adjustable shelves | Knitwear, jeans, bags and bedding | Useful where your storage needs may change over time. |
| Shoe shelves | Everyday shoes and boots | Give shoes a fixed home so they do not end up under the bed or along the wall. |
| Top storage | Luggage and seasonal items | Keep this for the items you only need a few times a year. |
For a child’s bedroom, I would normally keep drawers and daily-use shelves low enough to be useful now, then allow for the layout to adapt as they get older. For a guest room, you may need less hanging space and more room for spare bedding. The important thing is to design around the room’s actual job.
Make the wardrobe look lighter, not larger
In a small room, the wardrobe is often the biggest visual surface. That does not mean it has to dominate the room. The finish and door layout can help it sit quietly in the background.
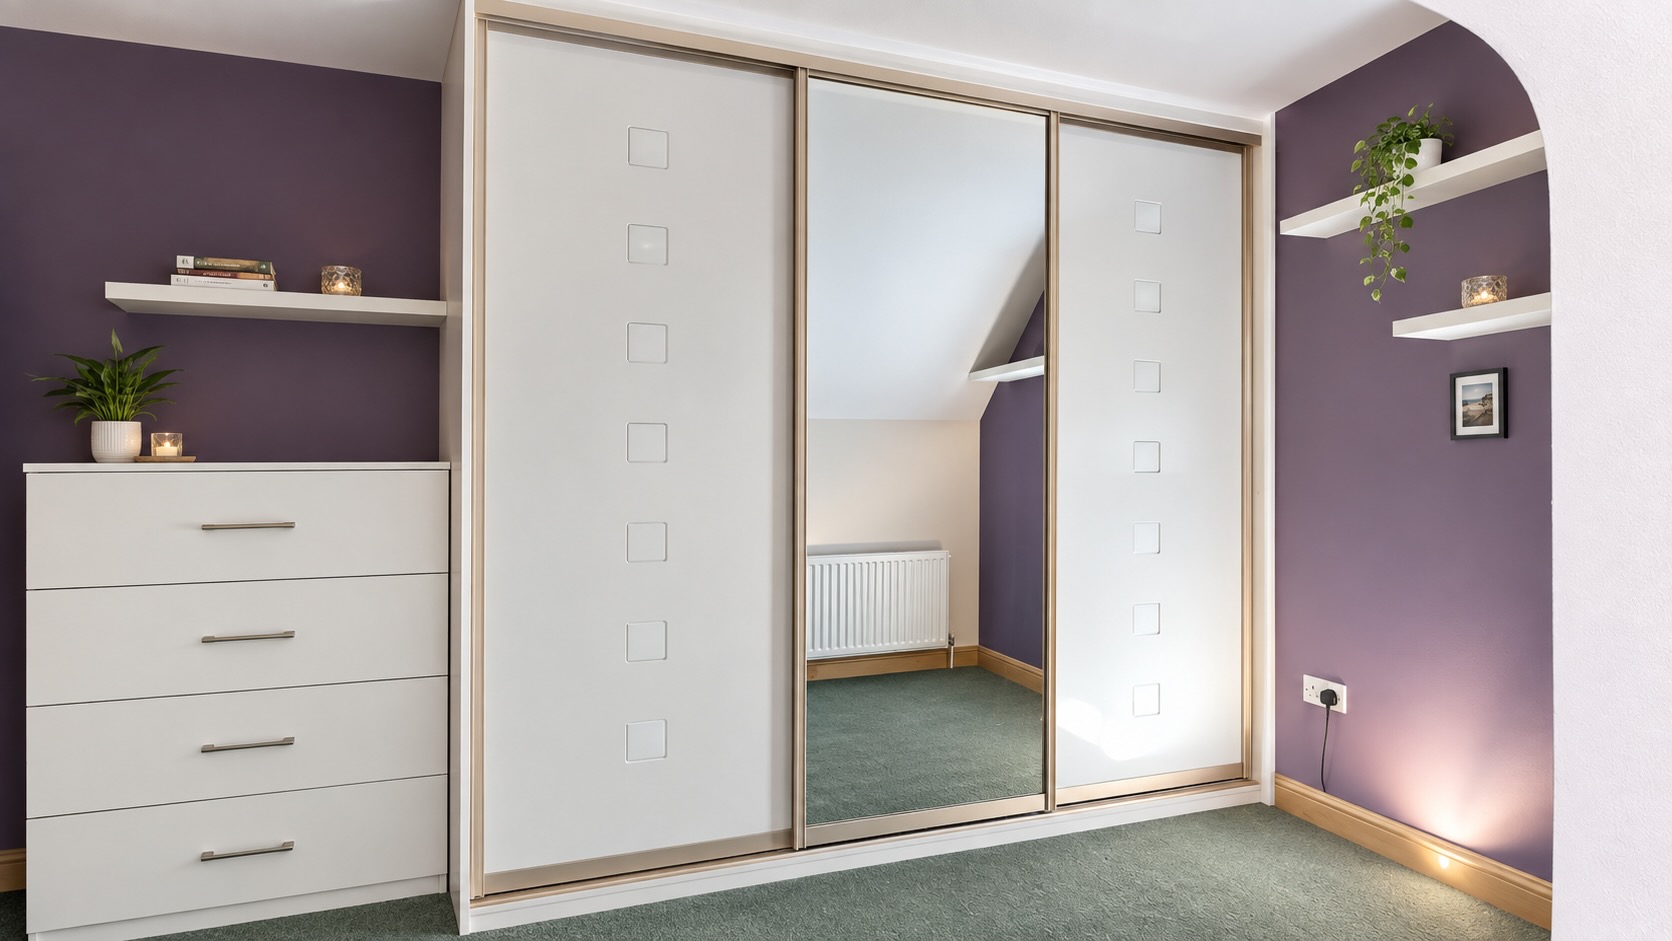
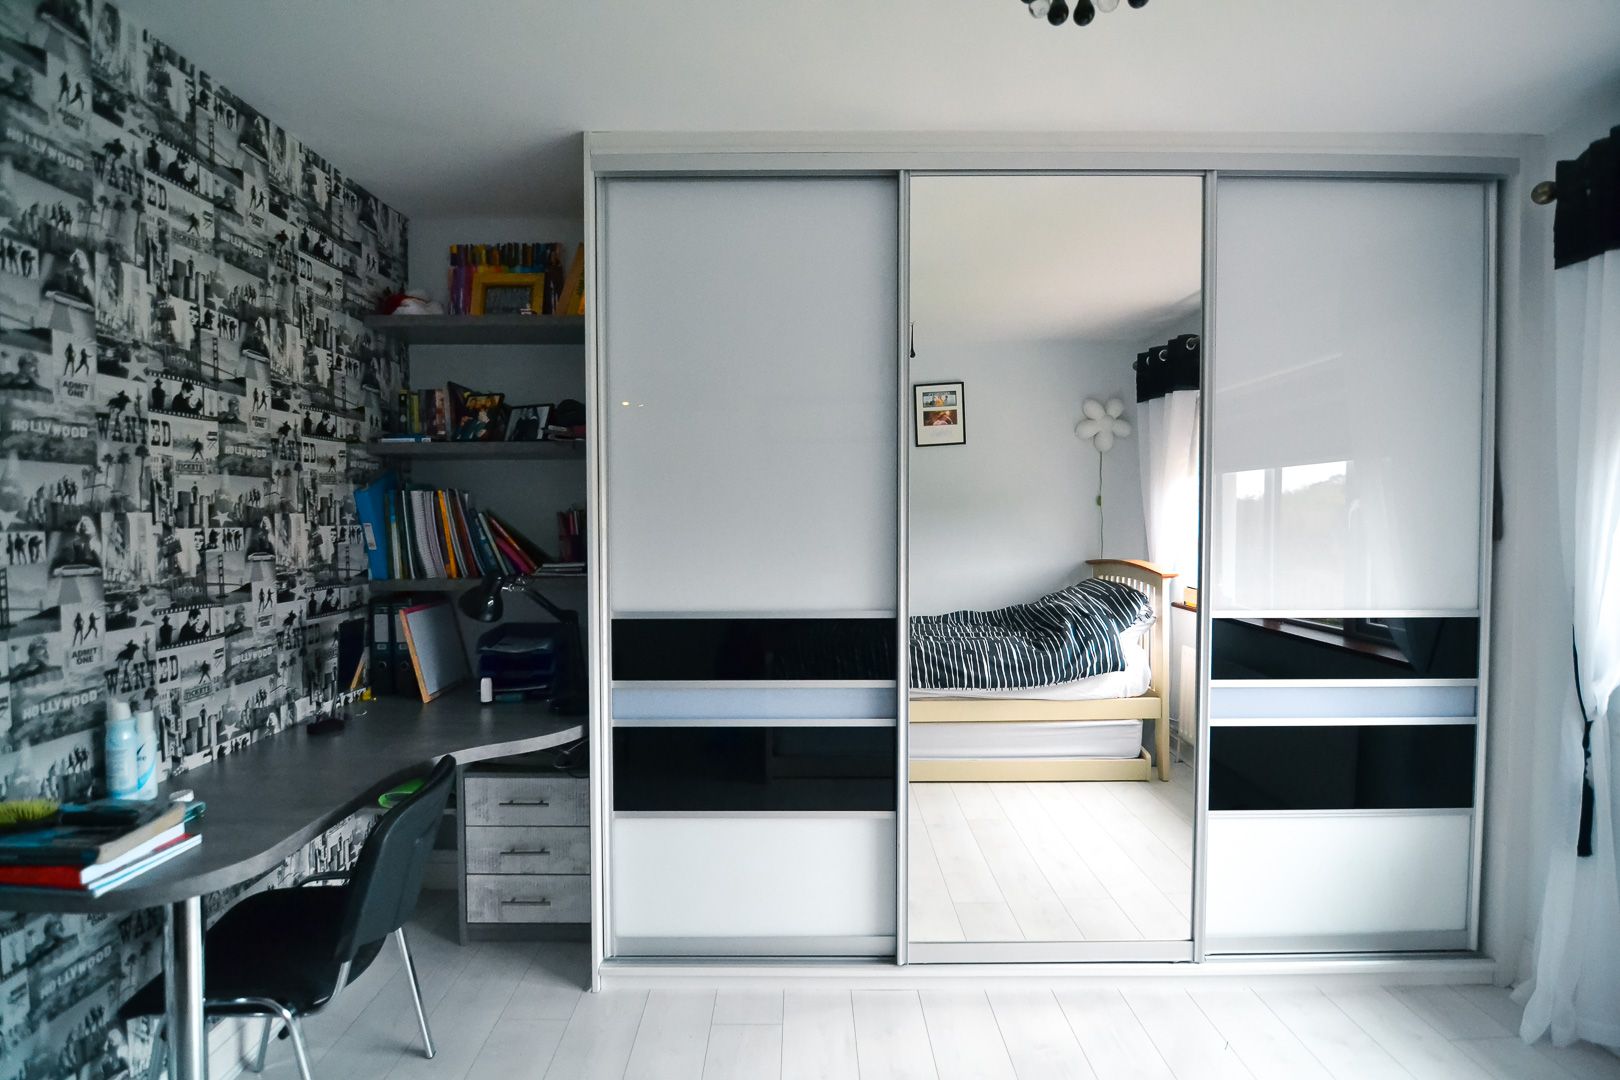
Light finishes — soft white, warm off-white, pale wood or gentle grey — usually make a compact room feel less heavy. A mirror panel can be very useful too, particularly where it reflects daylight from a window. It can brighten the room and remove the need for a separate full-length mirror.
That said, I would not recommend mirrors automatically. If the mirror will reflect a busy clothes rail, a pile of laundry or an unmade bed, it will double the visual clutter as well. The best choice is the one that suits the light and view in your particular room.
Practical finish advice: in a compact bedroom, a mix of one mirrored door with plain panels often gives you the benefit of reflected light without making the whole wall feel too shiny.
Awkward walls are often where fitted wardrobes earn their keep
Not every bedroom gives you a straight, empty wall. In Cork and across Ireland, we regularly come across alcoves beside chimney breasts, older walls that are slightly out of square, attic bedrooms with sloping ceilings, and radiators or sockets exactly where a standard unit wants to go.
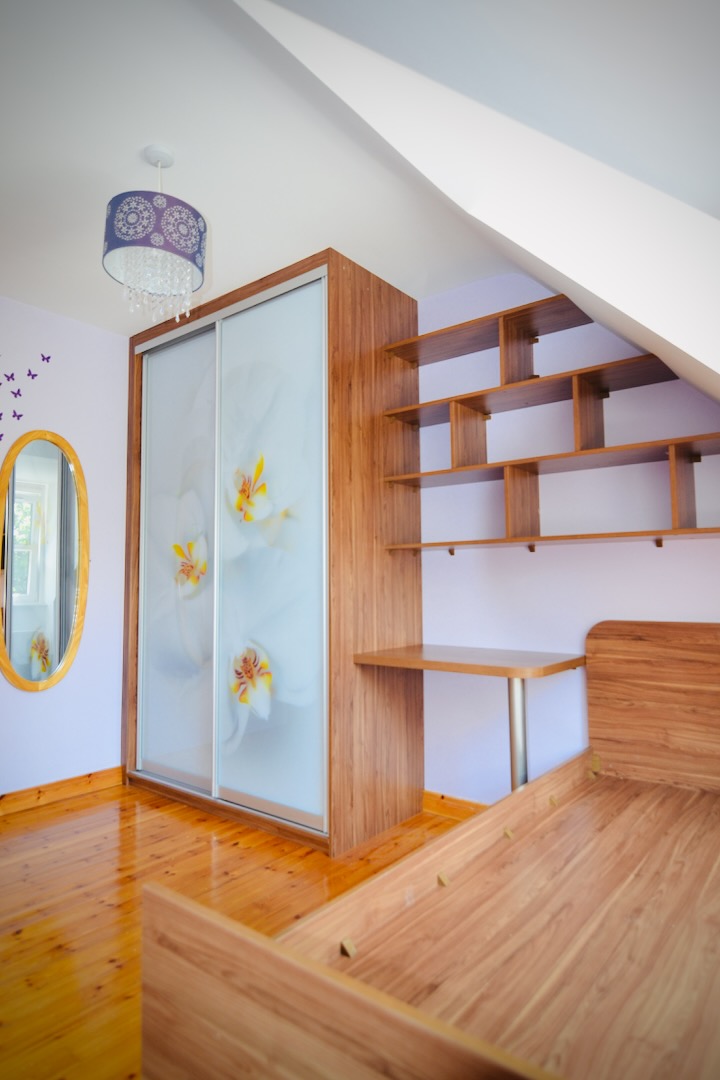
Those are not reasons to give up on storage. They are reasons to measure properly. A made-to-measure wardrobe can be planned around a recess, run into an alcove, or use a low area under a slope for drawers and shelving rather than pretending that every room is a showroom rectangle.
Do not forget the rest of the room
A fitted wardrobe works best when it removes the need for extra storage furniture. If the wardrobe includes drawers, shoe space and a sensible place for bedding, you may be able to lose the separate chest of drawers or shoe rack that is making the bedroom feel crowded.
Keep the rest simple: use bedside tables with drawers, put laundry in a closed basket, let daylight reach the window, and avoid turning the space under the bed into a permanent overflow store. A room does not need to look empty; it simply needs fewer things without a home.
What I would measure before recommending a design
Wall width matters, but it is only the beginning. Before I recommend a layout, I would check the height, the ceiling line, skirting boards, windows, radiators, sockets, the way the bedroom door opens and — most importantly — how much room is left around the bed.
I would also ask what you need to store. A wardrobe designed for a couple with long coats and lots of folded clothes will look very different from one for a teenager, a guest room or an attic bedroom.
- The width and height of the intended wardrobe wall
- The space between the bed and the wardrobe
- Windows, radiators, sockets and switches
- Skirting boards, coving, chimney breasts and alcoves
- Sloped ceilings or uneven walls
- How much hanging, drawer, shelf and shoe storage you genuinely need
If your room is an attic conversion, older property or a tight box room, it is especially worthwhile getting a proper measure. These are exactly the rooms where a few millimetres, the door arrangement and the internal layout can make the difference between “it fits” and “it works”.
A typical small-bedroom transformation
Here is a situation we see often: a double bed takes up most of the room, with roughly 70 cm between the bed and an old wardrobe. The wardrobe doors open into that gap, there is a dusty space above the unit, and a chest of drawers is needed because the wardrobe has no useful drawers inside.
Replacing it with a floor-to-ceiling fitted sliding wardrobe does not change the room’s footprint. What changes is how the footprint is used. The walkway stays clear, the top area takes bedding and luggage, drawers can move inside the wardrobe, and the room is no longer built around several separate storage pieces.
That is the result I would aim for: not a showroom bedroom, but a room that feels easier to live in on an ordinary Tuesday morning.
Would a fitted sliding wardrobe work in your room?
If you are not sure what will fit around your bed, chimney breast, attic slope or narrow wall, start with a proper measure. We can look at the room as it is, talk through what you need to store and suggest a practical layout — without asking you to guess from standard sizes.
Book a free home measuring and storage-planning visit with Slideco. We will help you explore a made-to-measure sliding wardrobe that suits your room and daily routine.
Free consultation · No obligation · Made-to-measure storage solutions
Frequently asked questions
Are sliding wardrobes good for small bedrooms?
Yes. Their doors move sideways rather than opening into the room, so they help preserve the floor space in front of the wardrobe. That is particularly useful where the bed is close to the storage wall.
Will mirrored doors make my bedroom look bigger?
They can make a room feel brighter by reflecting light and the view of the room. They also save the wall space that a separate full-length mirror would need. The reflected view matters, though: mirrors work best when they are reflecting a tidy, well-lit part of the room.
Can you fit a wardrobe around an alcove or sloping ceiling?
In many cases, yes. Fitted storage is particularly useful where standard furniture leaves gaps, such as beside chimney breasts, under attic slopes or inside alcoves. The final approach depends on a site measure and the room’s usable height.
What belongs in the top section of a wardrobe?
Use the highest shelves for occasional-use items: suitcases, spare duvets, seasonal clothing and decorations. Keep the items you use every day between waist and shoulder height where they are easiest to reach.
.jpeg)